
Views - New Construction
Address
190 Marilyn Lane, Longville, LA
Price
$ 416,325
Property Attributes
- MLS#SWL26000559
- TypeSingle Family
- Listing Status Active Under Contract
- ParishBeauregard
- CityLongville
- NeighborhoodAbel Acres Phase II
- Zip70652
- StyleSingle Family Residence
- Year Built2026
- Price$ 416,325
- Bedrooms4
- Full Bathrooms2
- Half Bathrooms1
- Sqr Footage2135
- Lot Size1.05 Acres
Data Source:
Southwest Louisiana Association of REALTORS®
Property Description
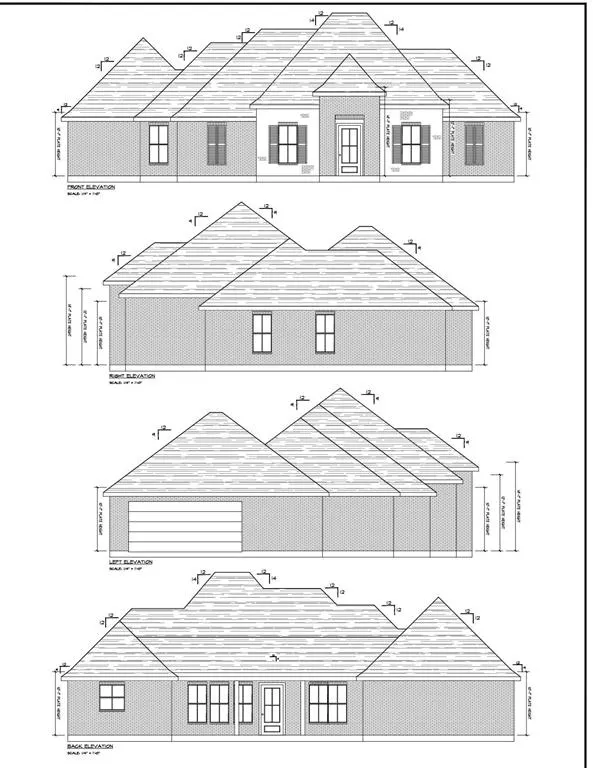
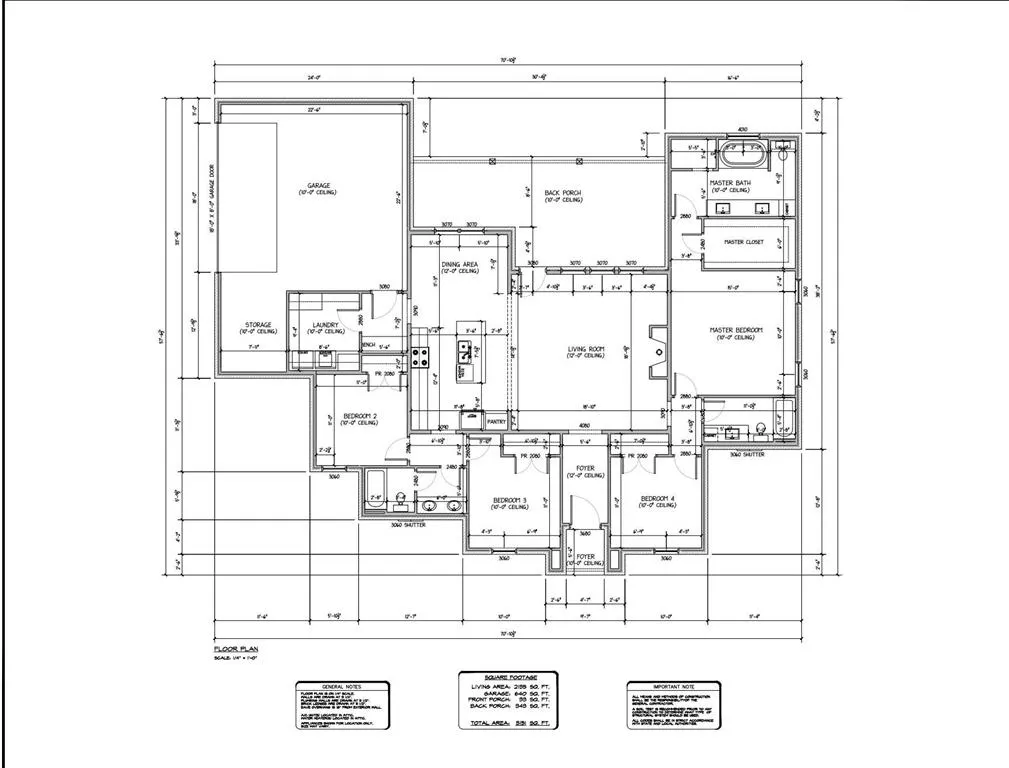
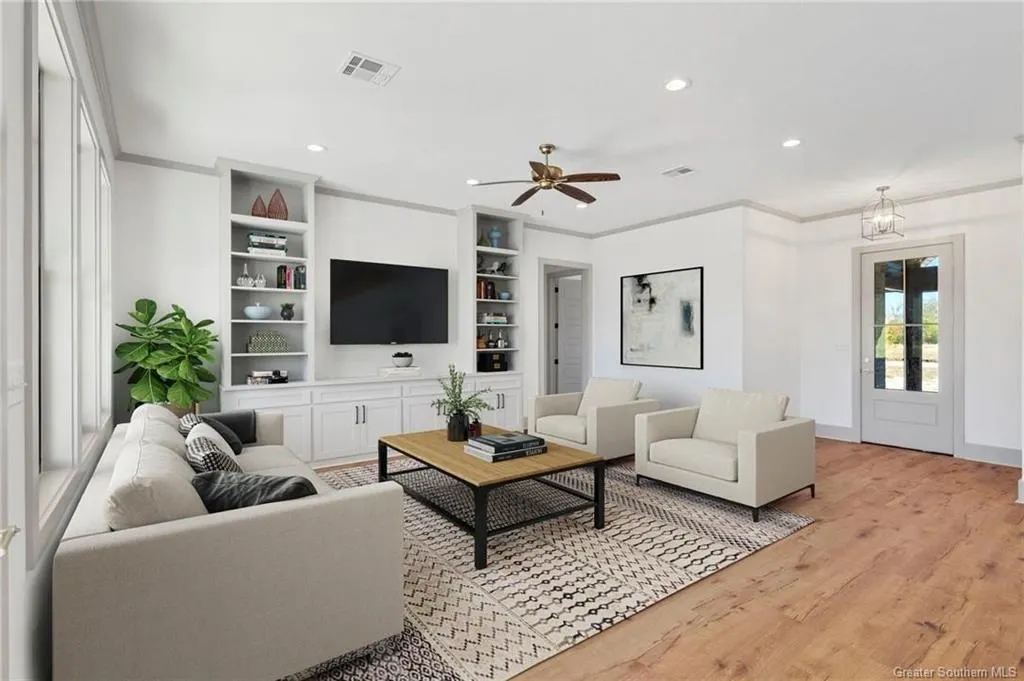
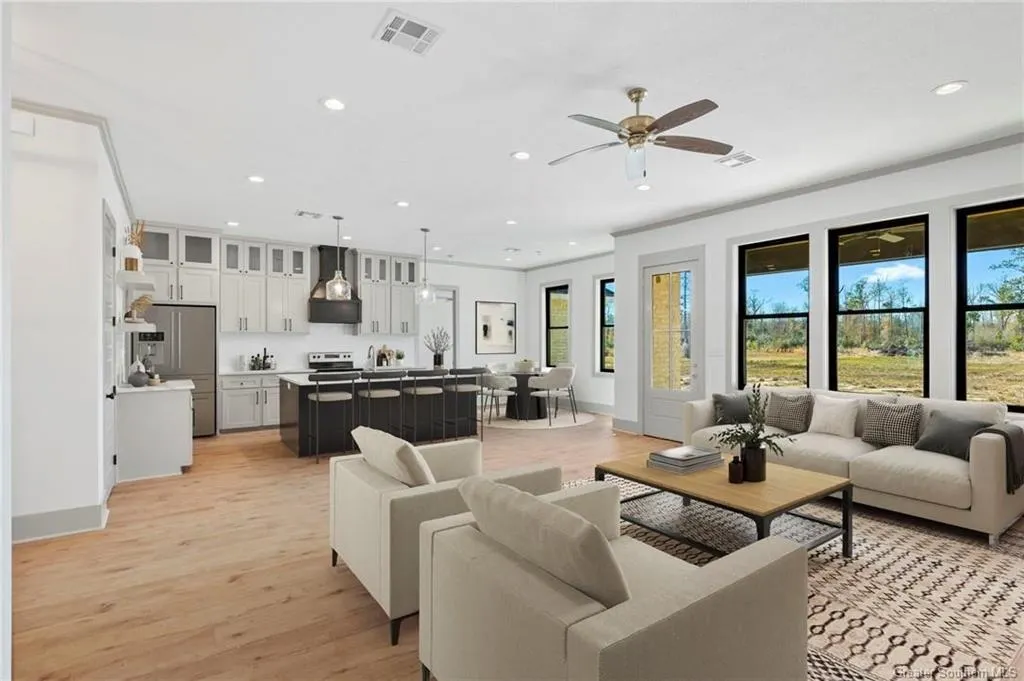
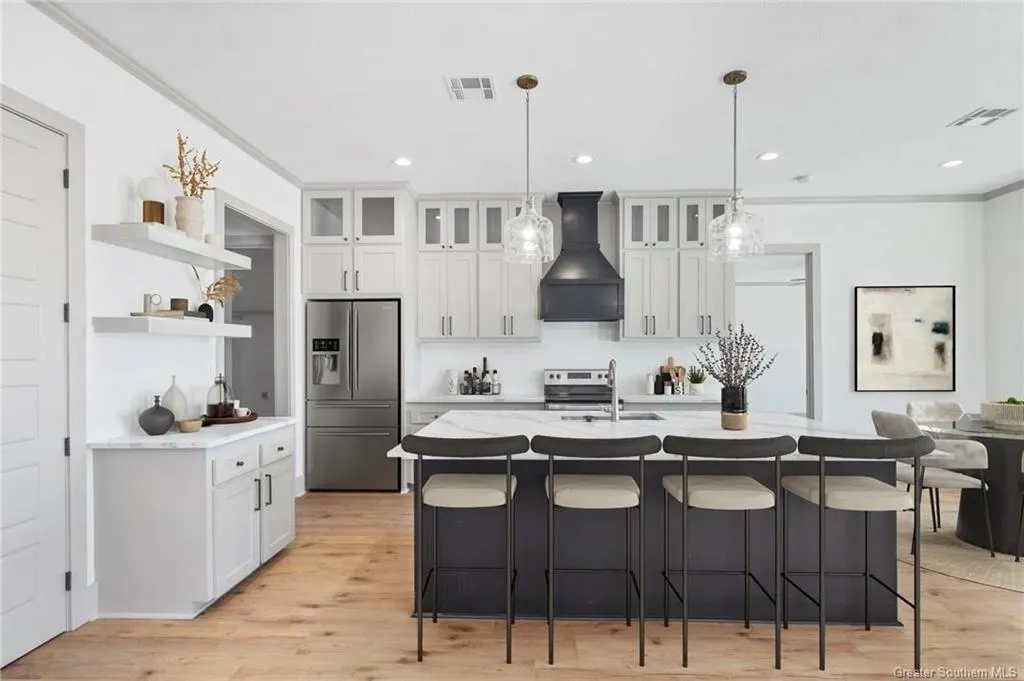
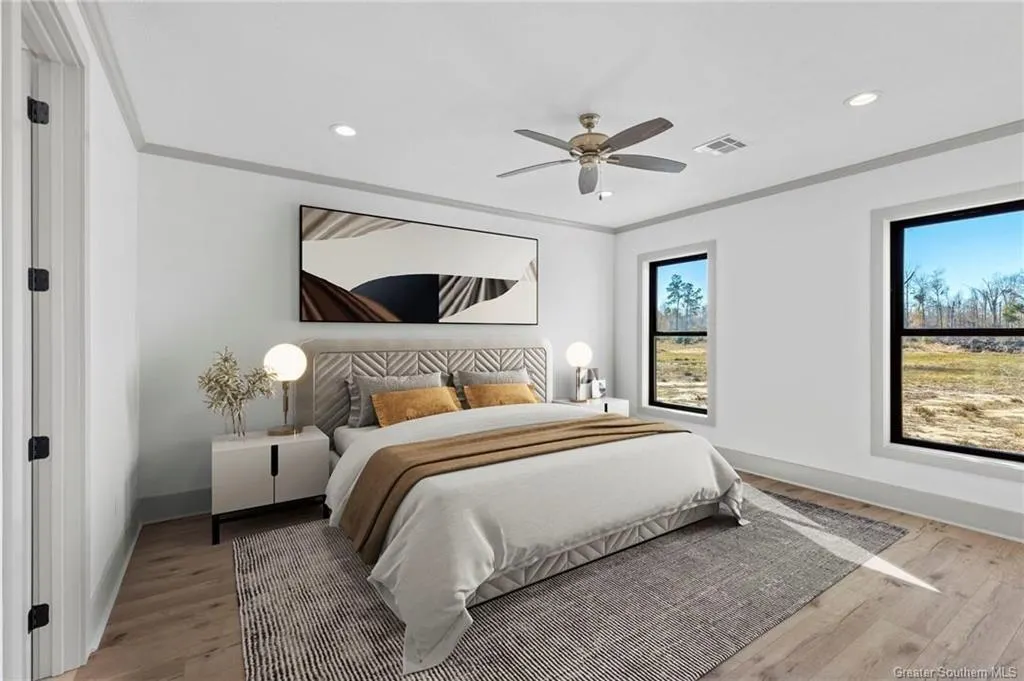
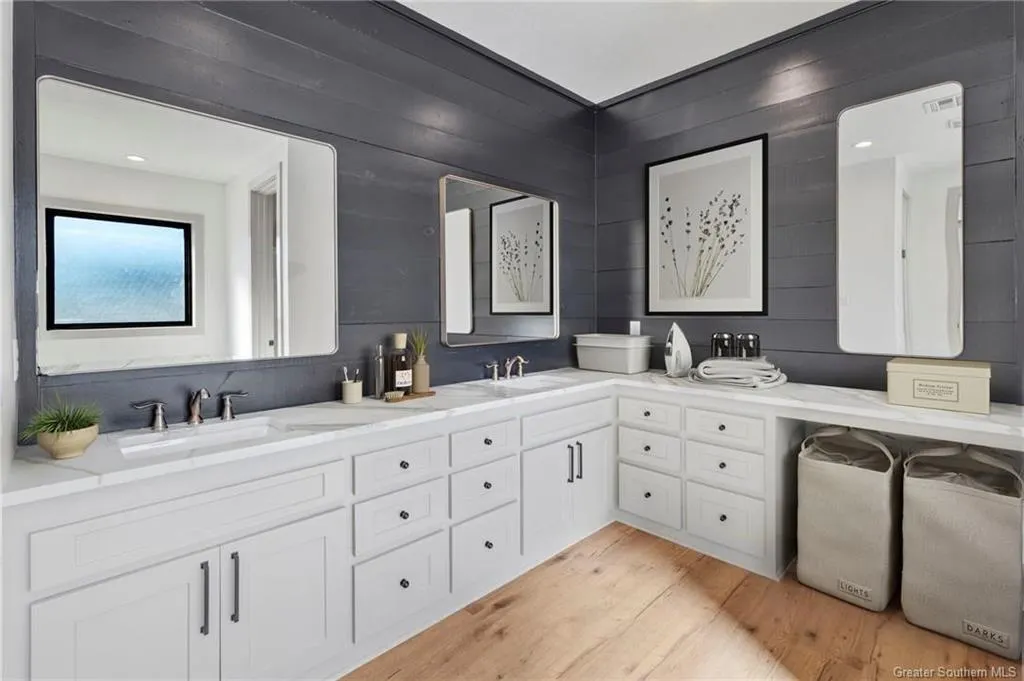
Just breaking ground and sitting on a 1.5 acre lot with over 2100 square feet of living area, this BEAUTY features 4 bedrooms, 2.5 baths, large, spacious rooms, no wasted space and a split/open floor plan. Conveniently located near the highly desirable South Beauregard schools, just north of Highway 12 and a short distance from Highway 171, this property lies in flood zone X where flood insurance is typically not required. This home has an open layout, high ceilings, an eat-in island and a primary bedroom and closet that many will envy. It will feature beautiful, upgraded, trendy finishes and fixtures, custom built cabinetry, a large eat-in island, an all tiled Master shower and lots of natural lighting. With many additional upgrades and amenities planned throughout, all hard surface flooring and custom cabinetry - there's time for you to make this one your own. Due to today's costs of construction, our region's new construction inventory is extremely low, very limited and is not projected to change any time soon. Call today for additional information and to schedule your appointment to get the process started so this one doesn't get away. Plat and restrictions can be provided upon request. Pictures are digitally staged from previous build of this awesome plan.
| Elementary School | Middle School | High School |
|---|---|---|
| South Beauregard Elementary School | South Beauregard Middle School | South Beauregard High School |
| Price History | |
|---|---|
| 5/4/2026 | Listed $416,325 |
General Features
| Sewer | Aerobic Septic |
|---|---|
| Heating | Central |
| Cooling | Central Air,Ceiling Fan(s) |
| Utilities | Electricity Connected,Sewer Connected,Water Connected |
| Roof | Shingle |
| Appliances | Built-In Range,Dishwasher,Electric Oven,Electric Range,Electric Water Heater,High Efficiency Water Heater,Range Hood,Water To Refrigerator,Water Heater |
| Garage Spaces | 2 |
| Patio/Porch Features | Concrete,Covered,Patio |
| Architectural Style | Traditional |
| Pool Features | None |
| Construction Materials | Brick |
| Year Built | 2026 |
| View | Neighborhood |
| Stories Count | 1 |
| Levels | One |
| Property Subtype | Single Family Residence |
| Parcel Number | 0604372506I |
| Community Features | Rural |
| County | Beauregard |
| New Construction | true |
| Property Type | Residential |
| HOA | false |
| Attached Garage | true |
| Subdivision Name | Abel Acres Phase II |
| Facing Direction | East |
| Garage Y/N | true |
| Building Features | Appliances |
| Full Baths | 2 |
| Status | Active Under Contract |
| Directions | From Highway 171 - West on Highway 12 - North on Domingue Road - New home on east side of road |
| High School | South Beauregard |
| City | Longville |
| Senior Community Y/N | false |
| High School District | Beauregard Parish |
| MLS Area | Other |
| Lot Size Units | Acres |
| Lot Size Square Feet | 1.05 |
| Spa Features | None |
| Elementary School | South Beauregard |
| Property Attached Y/N | false |
| Land Lease Y/N | false |
| Middle/Junior High School | South Beauregard |
| Property Condition | New Construction |
| Additional Parcels Y/N | false |
| Lease Considered Y/N | false |
| Structure Type | House |
| Builder Name | J Oliver |
| Standard Status | Active Under Contract |
| Year Built Source | Builder |
| Tax Lot | 2 |
| Property Sub Type Additional | Single Family Residence |
| PostalCity | Longville |
| Legal Description | Lot 18 Abel Acres Phase II |
| Assoc/CIC | None |
Interior Features
| Interior Amenities | Built-in Features,Bathtub,Ceiling Fan(s),Closet,Crown Molding,Dual Sinks,Granite Counters,High Ceilings,Pantry,Pull Down Attic Stairs,Recessed Lighting,Separate Shower,Tub Shower,Upgraded |
|---|---|
| Fireplace Features | None |
| Total Stories | 1 |
| Common Walls | No Common Walls |
| Air Conditioning Y/N | true |
| Heating Y/N | true |
| Fireplace Y/N | false |
| Half Baths | 1 |
| Laundry Features | Washer Hookup,Electric Dryer Hookup,Inside |
| Total Bedrooms | 4 |
| Main Level Bedrooms | 4 |
| Main Level Bathrooms | 2 |
| LivingAreaSource | Other |
| Total Baths | 3 |
Exterior Features
| Fencing | None |
|---|---|
| Parking Features | Door-Single,Garage,Garage Faces Side |
| Lot Features | Outside City Limits,Rectangular Lot |
| Water Source | Public |
| Lot Size Area | 1.05 |
| Foundation Details | Slab |
| Spa | false |
| Building Area Total | 3079 |
| Lot Dimensions | 128 x 356 |
| Lot Size Acres | 1.05 |
| Road Surface Type | Maintained,Paved |
| Waterfront Y/N | false |
| Road Frontage Type | County Road |
Amenities
- Foreclosure
- Views
- Short Sale
- New Construction
- Adult 55+
- Lease To Own
- No HOA Fees
- Furnished
- Primary On Main
- Air Conditioning
- Seller Finance
- Green
- Fixer Upper
- Horse
- Golf
- Fireplace
- Deck
- Garage
- Basement
- Pool
Property vs Single Family Average in 70652
Price
Year Built
 All information deemed reliable but not guaranteed. All properties are subject to prior sale, change or withdrawal. Neither listing broker(s) or information provider(s) shall be responsible for any typographical errors, misinformation, misprints and shall be held totally harmless. Listing(s) information is provided for consumer's personal, non-commercial use and may not be used for any purpose other than to identify prospective properties consumers may be interested in purchasing. The data relating
