
Price Reduction - Views
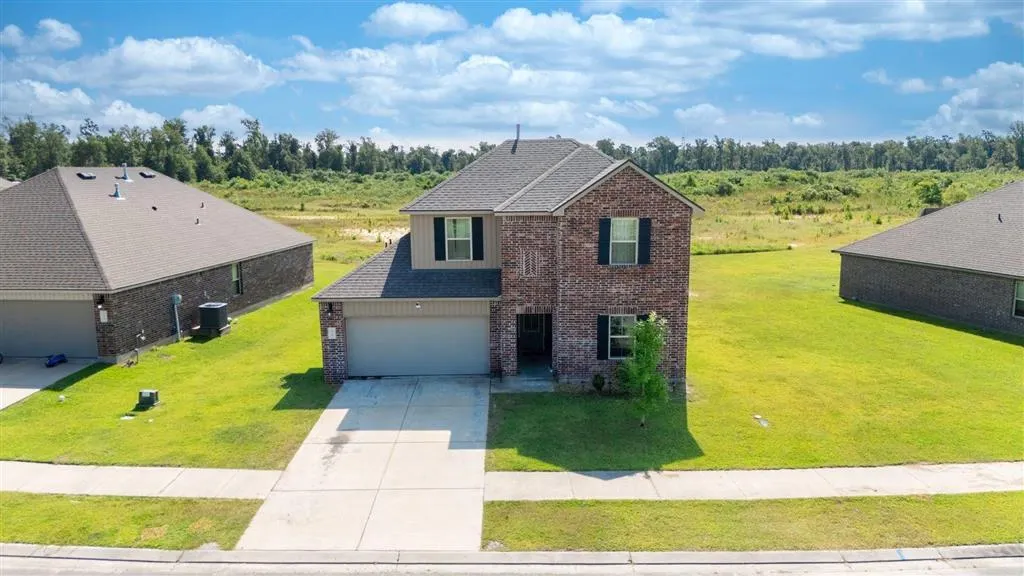
Address
870 Gold Finch Way, Moss Bluff, LA
Price
$ 300,000
Property Attributes
- MLS#SWL26003218
- TypeSingle Family
- Listing Status Active
- ParishCalcasieu
- CityMoss Bluff
- NeighborhoodCypress Trace Ph 1
- Zip70611
- StyleSingle Family Residence
- Year Built2021
- Price$ 300,000
- Bedrooms4
- Full Bathrooms3
- Half Bathrooms0
- Sqr Footage2425
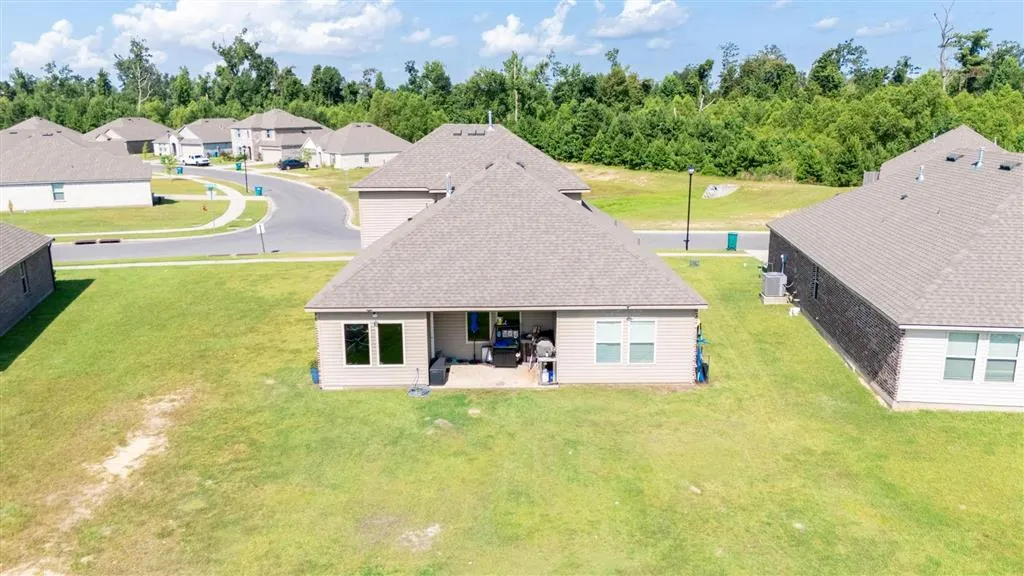
- Lot Size0.2 Acres
Data Source:
Southwest Louisiana Association of REALTORS®
Property Description
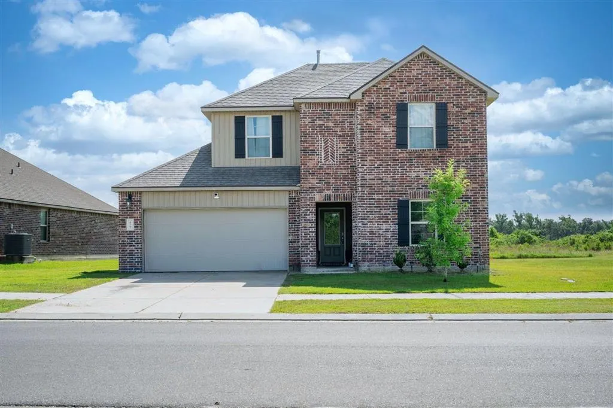
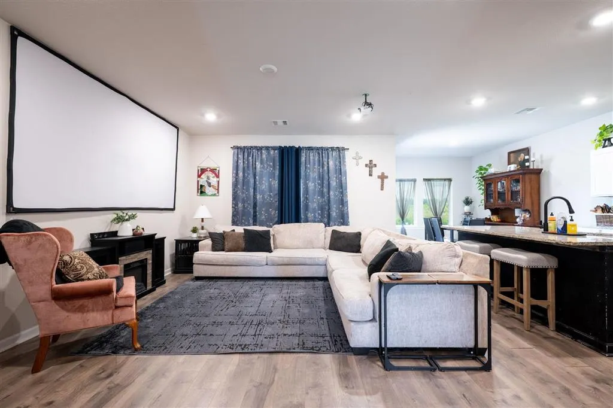
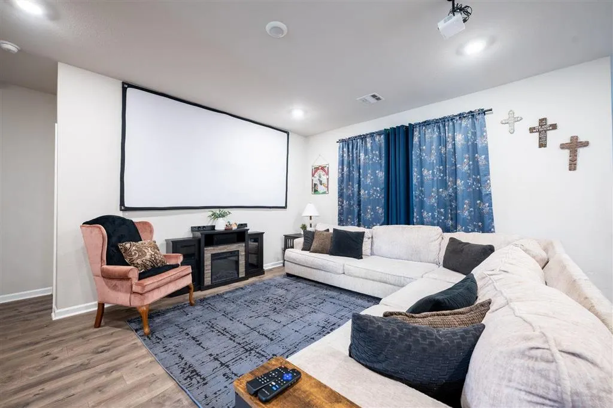
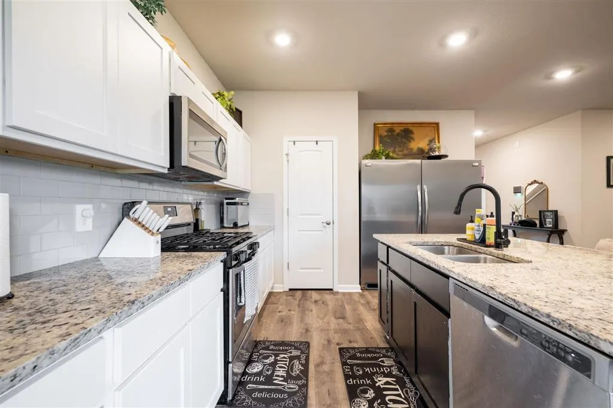
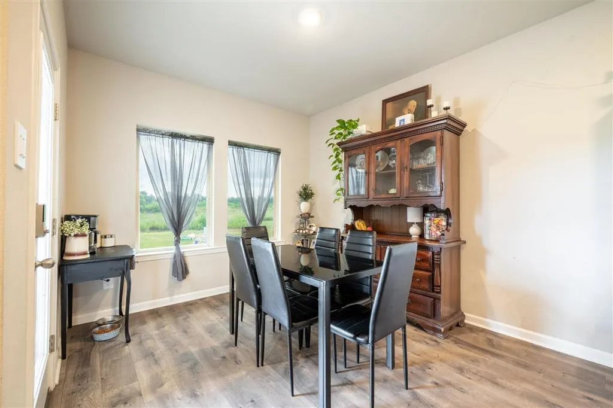
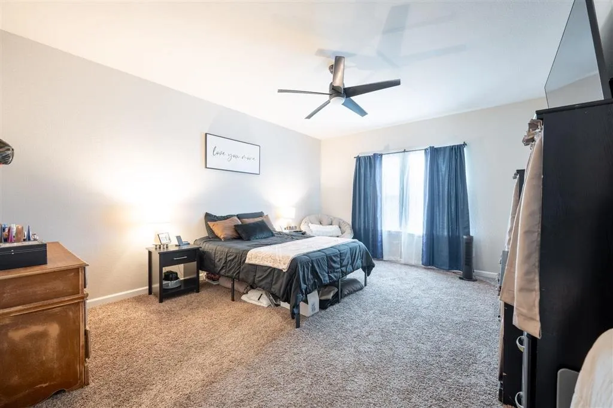
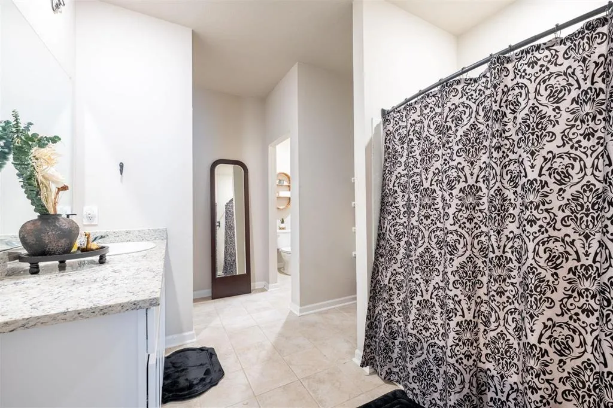
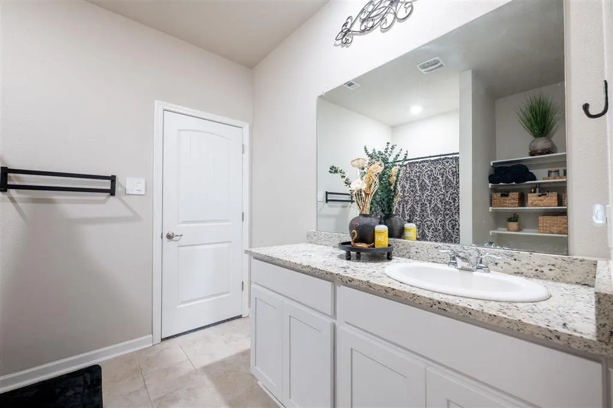
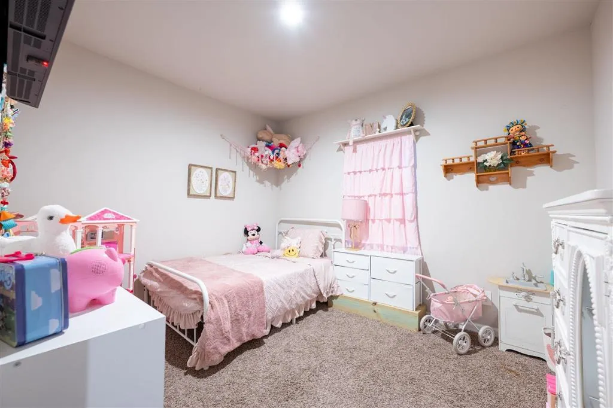
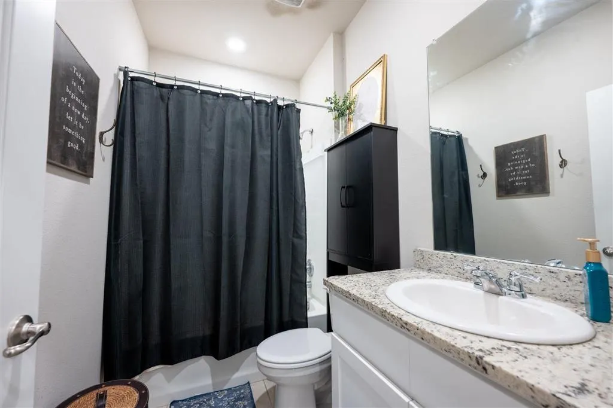
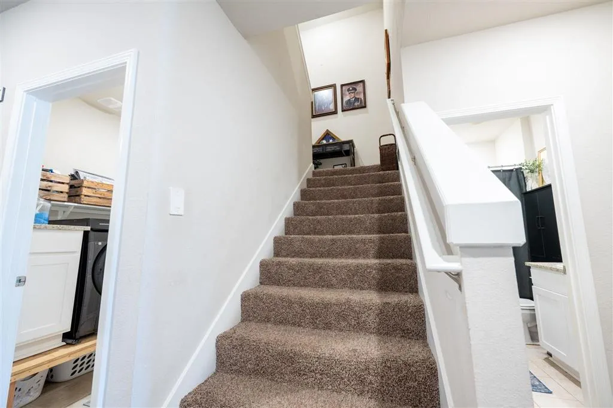
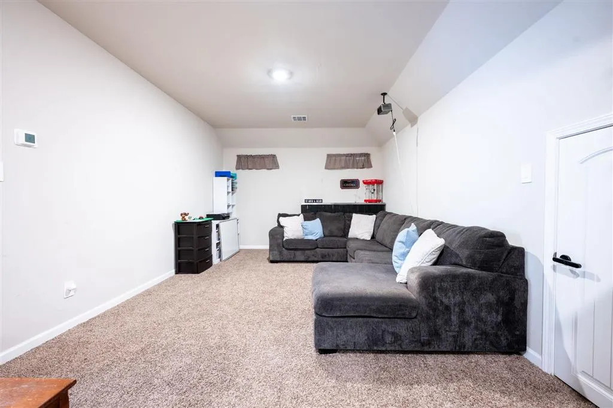
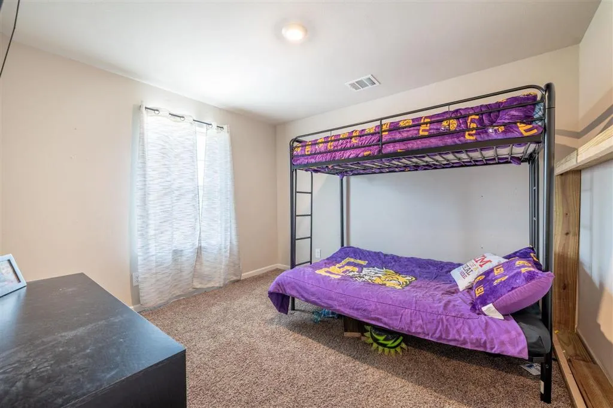
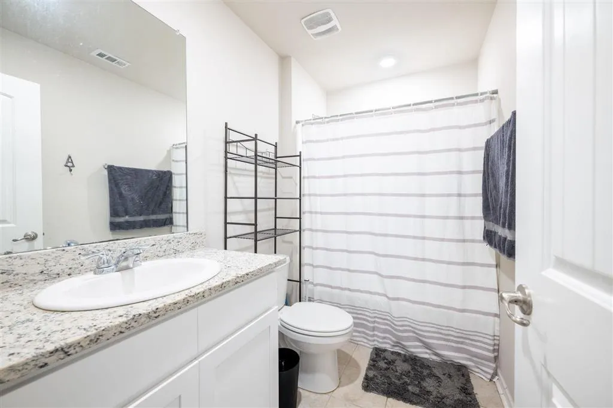
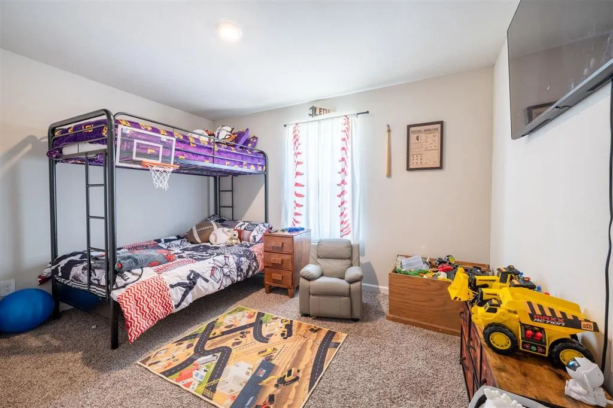
Welcome to Cypress Trace in Moss Bluff! This beautiful two-story home offers just over 2,200 square feet of thoughtfully designed living space with 4 spacious bedrooms and 3 full bathrooms, priced at $300,000. Perfect for families and entertaining, this home features an open and inviting floor plan with generous living areas, comfortable bedrooms, and plenty of natural light throughout. The two-story layout provides both functionality and privacy, with ample space for everyone to enjoy. Located in the desirable Cypress Trace subdivision, this property combines the charm of Moss Bluff living with convenient access to local schools, shopping, and dining. Whether you’re looking for room to grow or a place to create lasting memories, this home offers the perfect balance of comfort, style, and value. All measurements are M/L. Don’t miss the opportunity to make this exceptional property your new home!
| Elementary School | Middle School | High School |
|---|---|---|
| Gillis Elementary School | Moss Bluff Middle School | Sam Houston High School |
| Price History | |
|---|---|
| 7/10/2026 | Listed $315,000 |
| 9/4/2026 | 5$300,000 |
General Features
| Sewer | Public Sewer |
|---|---|
| Heating | Central |
| Cooling | Central Air,Ceiling Fan(s) |
| Utilities | Electricity Available,Electricity Connected,Natural Gas Available,Natural Gas Connected,Sewer Connected,Water Available,Water Connected |
| Roof | Shingle |
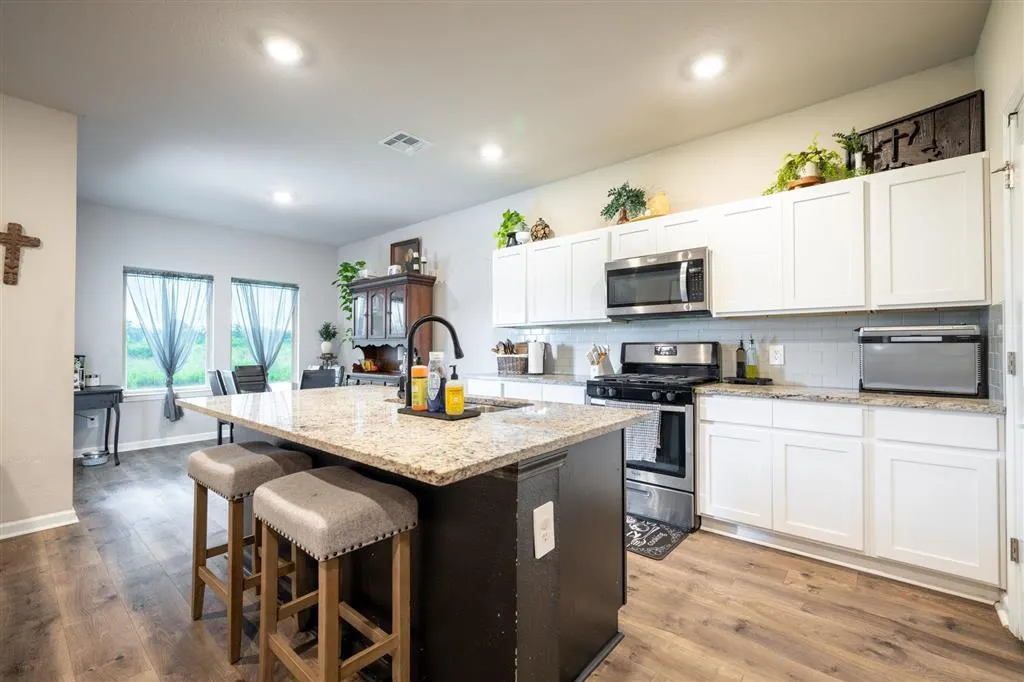
| Appliances | Counter Top,Dishwasher,Gas Cooktop,Gas Range,Gas Water Heater,Microwave,Oven,Range,Refrigerator |
| HOA Fee | 500 |
| Garage Spaces | 2 |
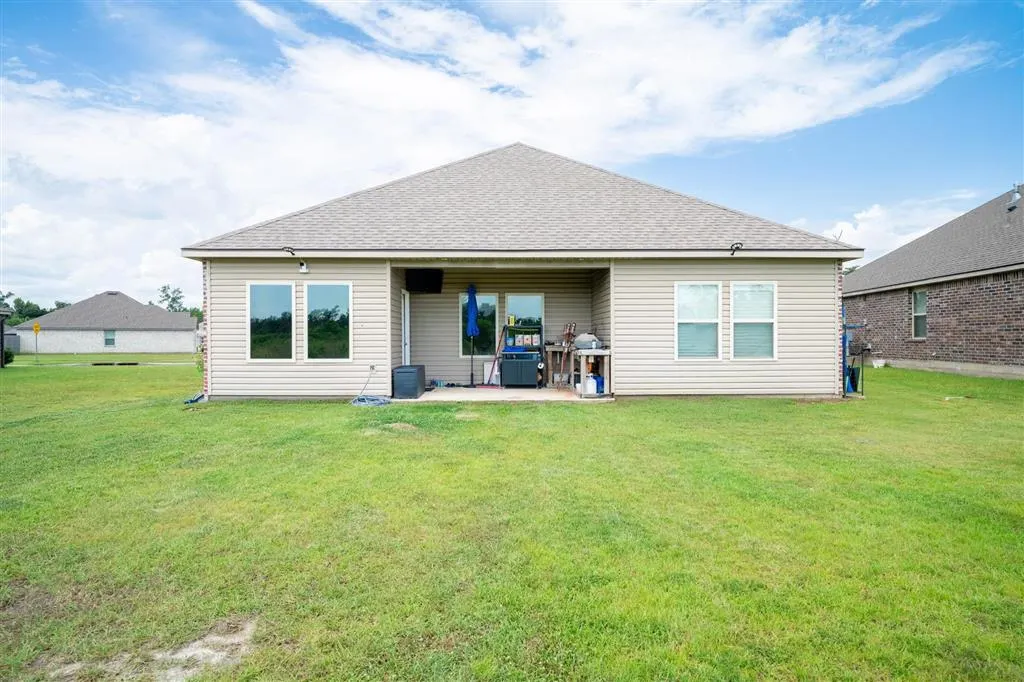
| Patio/Porch Features | Rear Porch,Concrete,Covered |
| Architectural Style | Traditional |
| Pool Features | None |
| Construction Materials | Brick |
| Year Built | 2021 |
| View | Neighborhood |
| Property Subtype | Single Family Residence |
| Parcel Number | 00025305BI |
| Assoc Fee Paid Per | Annually |
| County | Calcasieu |
| Property Type | Residential |
| HOA | true |
| Attached Garage | true |
| Subdivision Name | Cypress Trace Ph 1 |
| Garage Y/N | true |
| Building Features | Appliances |
| Full Baths | 3 |
| Status | Active |
| Directions | Going West on I-10 West, Take Exit 33 in US-171 toward DeRidder, Shreveport, Keep Right onto Martin Luther King Highway toward DeRidder, Shreveport, Turn Right onto Theriot Rd, Take a slight left turn on to Theriot Rd, Turn Right onto Cypress Trace BLVD, turn left and turn left onto Gold Finch Way, Destination is on Right |
| High School | Sam Houston |
| City | Moss Bluff |
| Zoning Description | Residential |
| MLS Area | Other |
| Lot Size Units | Acres |
| Lot Size Square Feet | 8712 |
| Elementary School | Gillis |
| Property Attached Y/N | false |
| Land Lease Y/N | false |
| Middle/Junior High School | Moss Bluff |
| Property Condition | Turnkey |
| Additional Parcels Y/N | false |
| Lease Considered Y/N | false |
| Virtual Tour | https://listings.dizzyshotz.com/sites/ewnyjgja/unbranded |
| Structure Type | House |
| Builder Name | DR Horton |
| Standard Status | Active |
| Occupancy Type | Owner |
| Year Built Source | Public Records |
| Property Sub Type Additional | Single Family Residence |
| PostalCity | Moss Bluff |
| Legal Description | @030908-3671- 0099 0000 LT 99 CYPRESS TRACE PHASE 1 SUBDIVISION IMPS 23/RMS REF1-MARVIN RICHARD AND LINDA MAE B 1532 P 675-79 REF2-FREDDIE JOHNSON AND BETTY JANE B 2190 P 399-90 REF3-EDWARD CORNELL MOUHOT ET UX B 2325 P 1 |
Interior Features
| Interior Amenities | Bathroom Exhaust Fan,Bathtub,Ceiling Fan(s),Closet,Dual Sinks,Enclosed Toilet,Granite Counters,Kitchen Island,Open Floorplan,Pull Down Attic Stairs,Tub Shower |
|---|---|
| Fireplace Features | None |
| Total Stories | 2 |
| Air Conditioning Y/N | true |
| Heating Y/N | true |
| Fireplace Y/N | false |
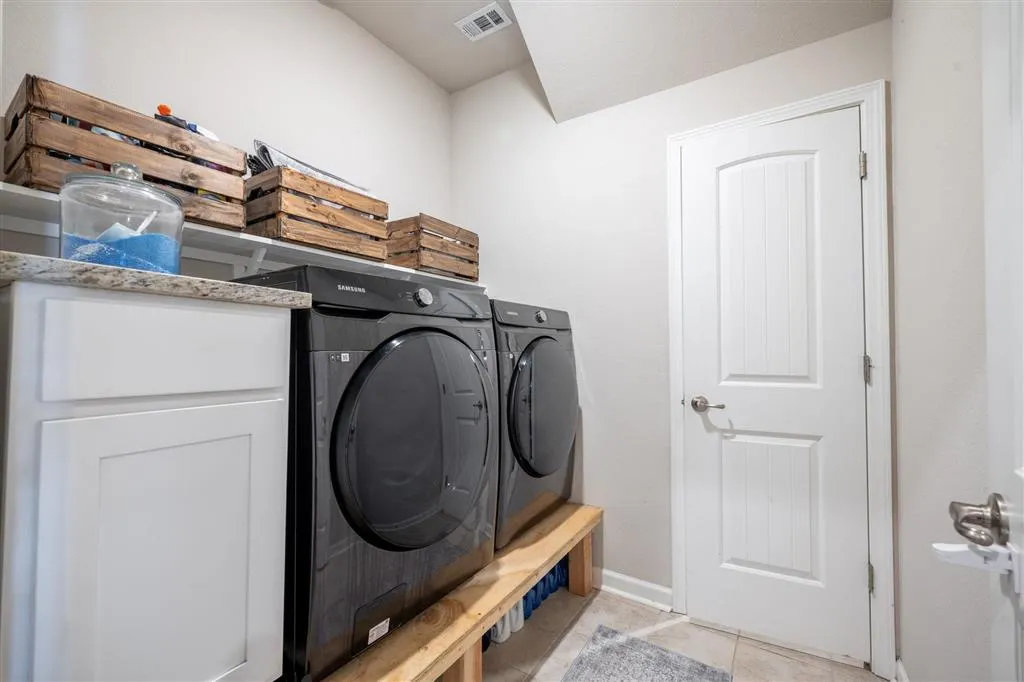
| Laundry Features | Washer Hookup,Electric Dryer Hookup,Inside,Laundry Room |
| Total Bedrooms | 4 |
| Main Level Bedrooms | 2 |
| Main Level Bathrooms | 2 |
| LivingAreaSource | Public Records |
| Total Baths | 3 |
Exterior Features
| Fencing | None |
|---|---|
| Parking Features | Driveway,Paved |
| Lot Features | Back Yard,City Lot,Front Yard,Lawn,Rectangular Lot,Yard |
| Water Source | Public |
| Inclusions | Two Outside TV’s, Two Projectors, Gallery refrigerator and freezer, Two Couches |
| Lot Size Area | 0.2 |
| Spa | false |
| Lot Dimensions | 120x50 |
| Lot Size Acres | 0.2 |
| Road Surface Type | Concrete,Paved |
| Road Frontage Type | City Street |
| LotDimensionsSource | Public Records |
Amenities
- Foreclosure
- Views
- Short Sale
- New Construction
- Adult 55+
- Lease To Own
- No HOA Fees
- Furnished
- Primary On Main
- Air Conditioning
- Seller Finance
- Green
- Fixer Upper
- Horse
- Golf
- Fireplace
- Deck
- Garage
- Basement
- Pool
Property vs Single Family Average in 70611
Price
Year Built
 All information deemed reliable but not guaranteed. All properties are subject to prior sale, change or withdrawal. Neither listing broker(s) or information provider(s) shall be responsible for any typographical errors, misinformation, misprints and shall be held totally harmless. Listing(s) information is provided for consumer's personal, non-commercial use and may not be used for any purpose other than to identify prospective properties consumers may be interested in purchasing. The data relating
